
Auriga 9
Bhatia Builders
Borivali West
Starting Price
₹2.62 Cr
₹12,475 / sqft
🏢 Project Overview
Land Parcel
1.5Acres
Number of Towers
1
Floors
G+7P+29
Configuration
2, 3 & 4 BHK
Target Possession
December 2027
RERA Possession
December 2029
RERA Number
P51800009337
Carpet Area
782 - 2,100 sq. ft.
About Project
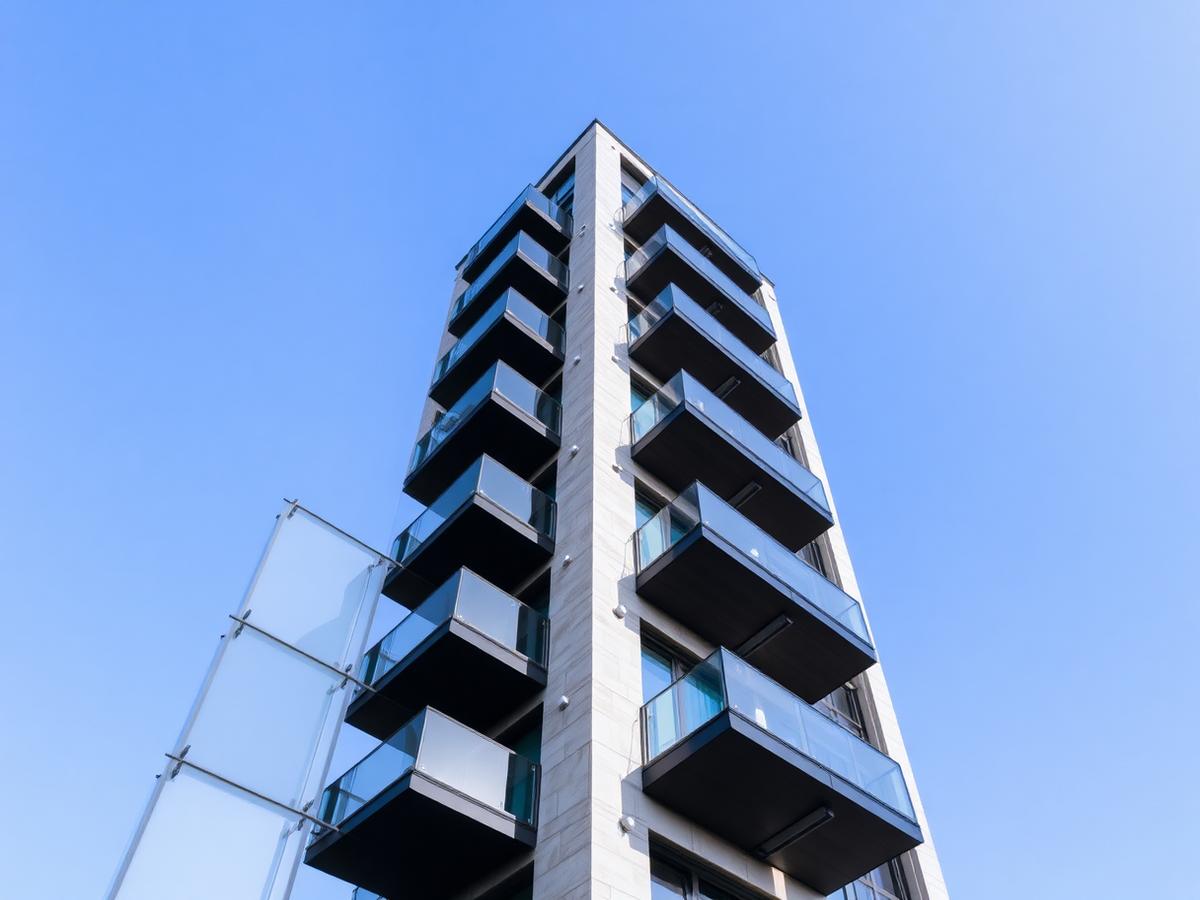
Located in Borivali West, Mumbai, AURIGA 9 is a under-construction residential project from Bhatia Builders, featuring 2, 3, 4BHK residences with carpet areas ranging from 782 to 2,100 sq. ft.. It is spread across 1.5Acres and comprising 1 tower and G+7P+29. Possession is scheduled for December 2027, with prices beginning at ₹2.62 Cr to ₹7.04 Cr. Lifestyle amenities include Landscaped Garden, Senior Citizen Sit-out, and Rooftop Deck, and more. RERA registration: P51800009337.
Auriga 9 Pricing & Unit Plans
| Carpet Area | Price | Parking | Unit Plan |
|---|---|---|---|
782 sq. ft. | ₹2.62 Cr | 1 | Coming Soon |
786 sq. ft. | ₹2.63 Cr | 1 | Coming Soon |
Location
Video
Walkthrough video coming soon.
Request a private virtual tour with our concierge.
Amenities
Floor Plan
Detailed floor plans available on request.
Payment Scheme
Payment Plan
CLP
Home Loan Partner Banks
Home loan support from our partner banks and housing finance companies.
EMI Calculator
Monthly EMI
₹1,81,875
Need a detailed breakdown? Open full calculator →