
Dedhia Shri Upendra
Dedhia Group
Dahisar East
Starting Price
₹1.17 Cr
₹18,250 / sqft
🏢 Project Overview
Land Parcel
1.25 acres
Number of Towers
4
Floors
G+19
Configuration
2 & 3 BHK
Target Possession
December 2026
RERA Possession
December 2026
RERA Number
P51800013142
Carpet Area
540 - 640 sq. ft.
About Project
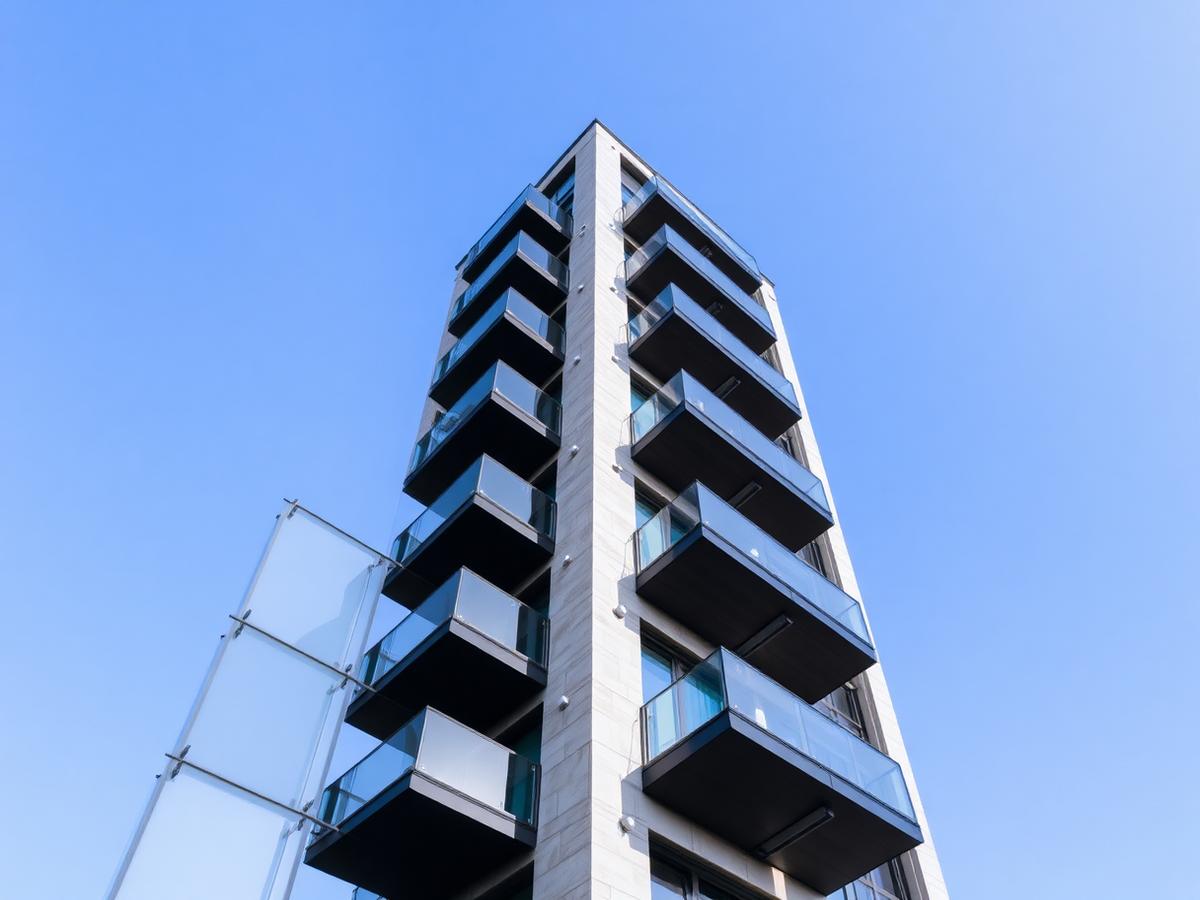
Located in Dahisar East, Mumbai, Dedhia Shri Upendra is a under-construction residential project from Dedhia Group, featuring 2, 3BHK residences with carpet areas ranging from 540 to 640 sq. ft.. It is spread across 1.25 acres and comprising 4 towers and G+19. Possession is scheduled for December 2026, with prices beginning at ₹1.17 Cr to ₹1.38 Cr. Lifestyle amenities include Kids Play Area, Landscaped Garden, and Senior Citizen Sit-out, and more. RERA registration: P51800013142.
Dedhia Shri Upendra Pricing & Unit Plans
| Carpet Area | Price | Parking | Unit Plan |
|---|---|---|---|
449 sq. ft.Sold Out | From ₹1.17 Cr | 1 Parking | Coming Soon |
540 sq. ft.Limited Availability | ₹1.17 Cr | 1 Parking | Coming Soon |
550 sq. ft.Sold Out | From ₹1.17 Cr | 1 Parking | Coming Soon |
575 sq. ft.Limited Availability | ₹1.24 Cr | 1 Parking | Coming Soon |
615 sq. ft.Sold Out | From ₹1.17 Cr | 1 Parking | Coming Soon |
625 sq. ft.Limited Availability | ₹1.34 Cr | 1 Parking | Coming Soon |
640 sq. ft.Limited Availability | ₹1.38 Cr | 1 Parking | Coming Soon |
Location
Video
Walkthrough video coming soon.
Request a private virtual tour with our concierge.
Amenities
Floor Plan
Detailed floor plans available on request.
Payment Scheme
CLP
CLP (Construction Linked Plan) - Regular Standard Slabwise Payment as per construction
Home Loan Partner Banks
Home loan support from our partner banks and housing finance companies.
EMI Calculator
Monthly EMI
₹81,089
Need a detailed breakdown? Open full calculator →